

BEDS2
BATHS1 full
SQUARE FEET1,152
MLS#135167
STATUSActive
PROPERTY TYPEResidential - Single Family
SUBDIVISIONOrig Town Still
SCHOOLWill Rogers Elementary
Property Description
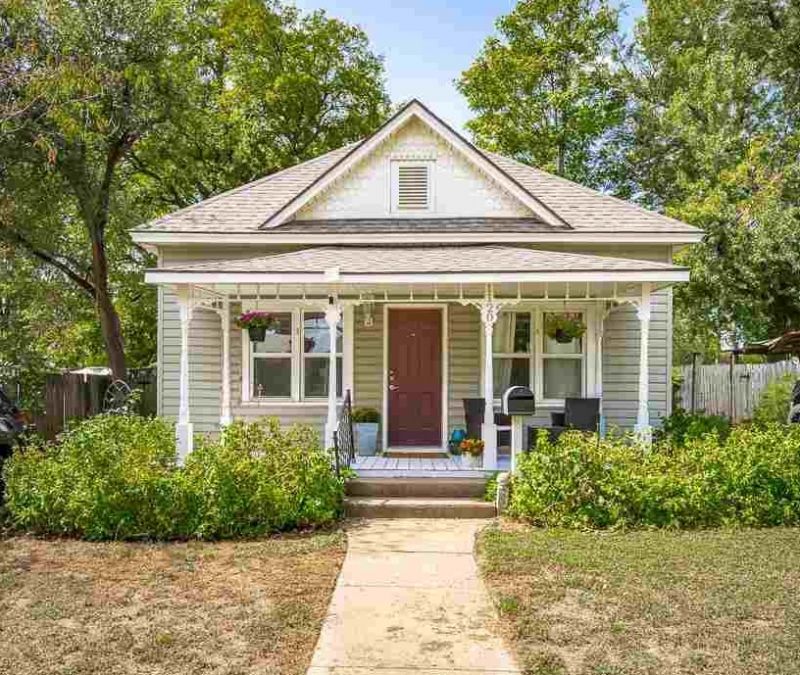
1120 S Lewis Street, Stillwater, OK ? Downtown living near OSU! This versatile 2-bedroom, 1-bath home with an additional flex room is within walking distance of Downtown Main Street, Block 34 and all of the local favorites! Oklahoma State University is just minutes away. Some updates include new LVP flooring, interior paint, ceiling fan, bathroom vanity, kitchen sink and light fixtures in kitchen and bedroom. Features include a privacy fenced backyard and a storm shelter. This home is ideal as a primary residence, OSU game-day getaway or investment property. AHS 1 Year Home Warranty is included with acceptable offer. Dont miss this affordable home in a prime central Stillwater, OK location!
Property Features
Property Type: Residential - Single Family
Cooling: Central
Fuel Type: Natural Gas
Garage: 1
Heating: Forced Air
Lot Size: 0.16 Acres
Roof Type: Composition
Stories: 1.0
Taxes: $382
Year Built: 1935
Feature Descriptions
Appliances: Microwave, Range, Hood, Refrigerator, Dishwasher
City Flood Area: No
Electric: City
Exterior: Siding
Fencing: Back, Privacy
Flood Insurance: No
Gas: Natural
Homestead: No
Interior/Exterior: Storm Shelter, Outbuildings, Crawl Space
Kitchen: Island
Lot Dimensions: 50 x 140
Other Room 1: Additional flex room
Road Surface: Paved
Sewer: City
Water: City
Windows: All
Zoning: Small Lot Single Family Stw
Local Schools
School District: Will Rogers Elementary
Listed By / Shown By
Listed By
Agency Name: Realty ONE Group Champion - Stillwater
Agency Phone: 405-367-9067
Shown By
Agent Name: The Bryan Team
Agent Phone: (918) 576-8071
Agency Title: Solid Rock Realtors

Estimate Your Payment
Estimated Payment
$ 421.75 per month $344.74 Principal & Interest $31.83 Property Tax $45.18 Homeowner's InsuranceChange Payment Information

The Bryan Team
Cell: (918) 576-8071
Email Me

Privacy Policy / DMCA Notice / ADA Accessibility


This site is hosted, designed and copyright
© 1994 - 2026 by
Delta Media Group, Inc. -- Patent Pending --
1120 S Lewis Street | MLS# 135167
This single family home located at 1120 S Lewis Street, Stillwater, OK 74074 is currently listed for sale with an asking price of $154,900. This property was built in 1935 and has 2 bedrooms and 1 full baths with 1152 sq. ft. S Lewis Street is located in the Orig Town Still subdivision within the Will Rogers Elementary school district. Search Orig Town Still real estate on karen-bryan.solidrockrealtors.com today.