

BEDS2
BATHS1 full
SQUARE FEET742
MLS#2633939
STATUSActive
PROPERTY TYPEResidential -
SUBDIVISIONMaplewood addn
SCHOOLTulsa - Sch Dist
Property Description
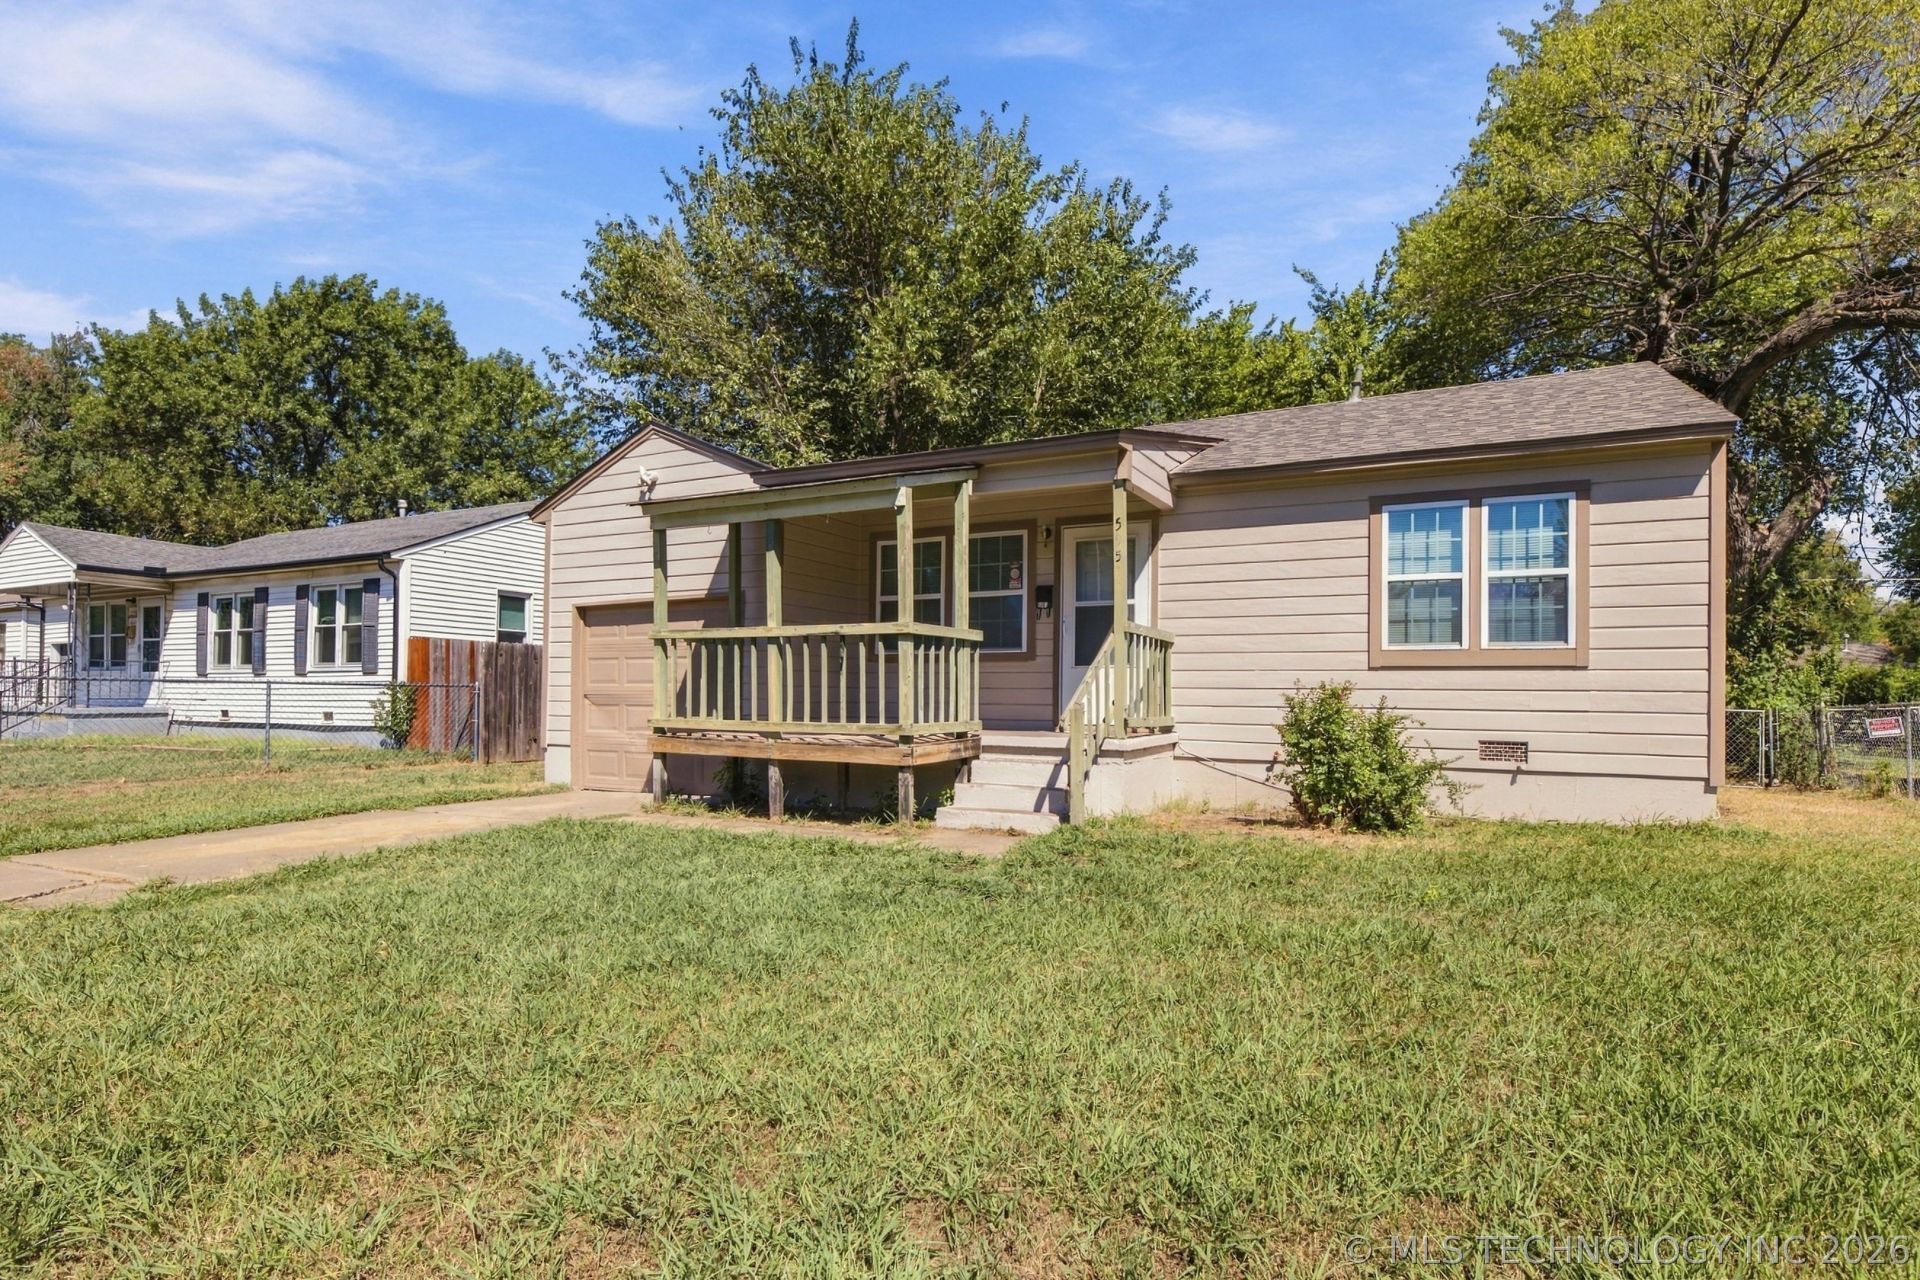
Spectacular opportunity in Tulsa: very well-maintained 2-bed, 1-bathroom. NEW ROOF in March 2026. Hardwood floors throughout the living room and bedrooms. Spacious bedrooms with sizable closets. Bright living spaces throughout. Formal dining room. Refrigerator included.Washer/dryer hookup in garage. Newer hot water tank & windows. Exterior siding refinished and painted in August 2026. Easy highway access and minutes from McKinley Elementary.
Property Features
Property Type: Residential -
Basement: None, Crawl Space
Cooling: Central Air
Garage: 1 car attached
Heating: Central, Gas
Lot Size: 0.17 Acres
Roof Type: Asphalt, Fiberglass
Stories: 1.0
Taxes: $717
Year Built: 1951
Amenities
High Speed Internet
Laminate Counters
Wired for Data
Ceiling Fan(s)
Gas Oven Connection
Programmable Thermostat
Concrete Driveway
Other
Feature Descriptions
Appliances: Gas Water Heater, Oven, Range, Refrigerator
Days on Site: 1
Exterior: Wood Siding, Wood Frame
Fencing: Chain Link
Flooring: Hardwood, Vinyl
HOA Y/N: No
Laundry: Washer Hookup, Electric Dryer Hookup, Gas Dryer Hookup
Lot: Other
Parcel#: 25050-03-34-07840
Parking: Attached, Garage, Shelves
Parking Notes: Attached, Garage, Shelves
Patio/Porch: Covered, Deck, Porch
Security: No Safety Shelter, Smoke Detector(s)
Sewer: Public Sewer
Utilities: Electricity Available, Natural Gas Available
Water: Public
Window: Vinyl
Local Schools
High School: Hale
Elementary School: McKinley
School District: Tulsa - Sch Dist
Listed By / Shown By
Listed By
Agency Name: Keller Williams Advantage
Shown By
Agent Name: The Bryan Team
Agent Phone: (918) 576-8071
Agency Title: Solid Rock Realtors

Estimate Your Payment
Estimated Payment
$ 359.30 per month $264.84 Principal & Interest $59.75 Property Tax $34.71 Homeowner's InsuranceChange Payment Information

The Bryan Team
Cell: (918) 576-8071
Email Me

Privacy Policy / DMCA Notice / ADA Accessibility


This site is hosted, designed and copyright
© 1994 - 2026 by
Delta Media Group, Inc. -- Patent Pending --
5951 E King Place | MLS# 2633939
This home located at 5951 E King Place, Tulsa, OK 74115 is currently listed for sale with an asking price of $119,000. This property was built in 1951 and has 2 bedrooms and 1 full baths with 742 sq. ft. E King Place is located in the Maplewood addn subdivision within the Tulsa - Sch Dist school district. Search Maplewood Addn real estate on karen-bryan.solidrockrealtors.com today.