

BEDS3
BATHS2 full 1 partial
SQUARE FEET2,514
MLS#2626000
STATUSActive
PROPERTY TYPEResidential - Single Family
SUBDIVISIONSeven Lakes IV
SCHOOLBixby - Sch Dist
Property Description
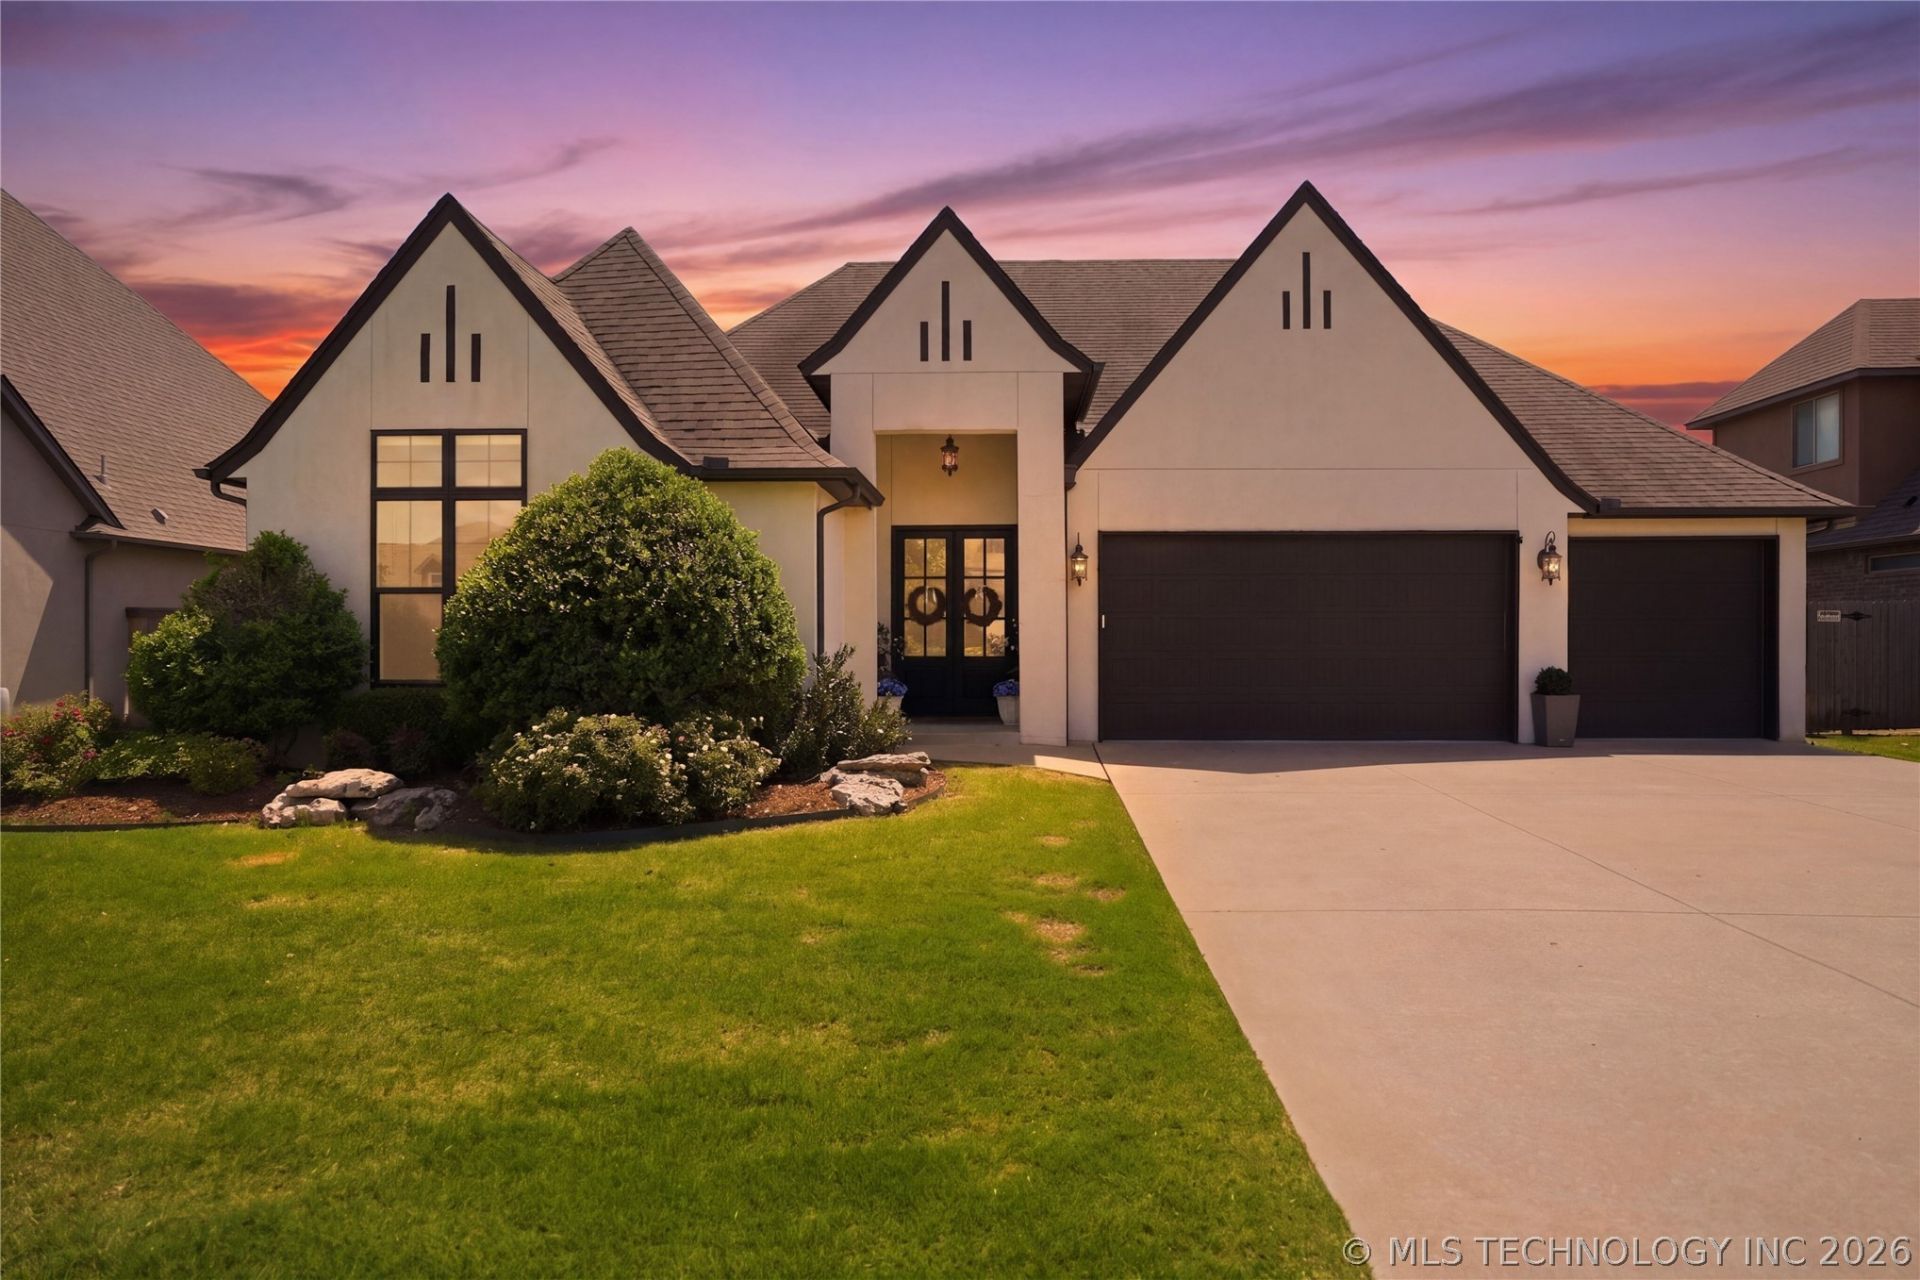
Welcome to this GORGEOUS home in the highly sought-after Seven Lakes! Offering 3 spacious bedrooms, 2 full bathrooms, 1 half bath and a 3 car garage; this property perfectly blends comfort, functionality, and amazing style. Step inside to discover a warm and inviting layout with generous living spaces, ideal for both relaxing and entertaining. The kitchen flows seamlessly into both the main living area and the second living room-a central hub for everyday living and gatherings. The home boasts beautiful beams, complimentary to the wood flooring, new carpet, new paint throughout, granite and quartz counters, stainless steel appliances, and the perfect amount of natural light. The primary suite features a soaking tub, separate shower, double vanities, and a luxurious walk-in closet adjacent to the laundry room. Nestled in an amazing neighborhood, residents enjoy access to top-notch amenities including a community pool, playground, and scenic walking trails-perfect for an active and social lifestyle. The location is unbeatable, just minutes from popular shopping, dining, and everyday conveniences.
Property Features
Property Type: Residential - Single Family
Cooling: Central Air
Fireplaces: 1
Garage: 3 car attached
Heating: Central, Gas
Lot Size: 0.19 Acres
Roof Type: Asphalt, Fiberglass
Stories: 1.0
Taxes: $6,287
Year Built: 2015
Amenities
Dry Bar
Granite Counters
High Ceilings
High Speed Internet
Other
Quartz Counters
Stone Counters
Vaulted Ceiling(s)
Wired for Data
Ceiling Fan(s)
Electric Oven Connection
Gas Range Connection
Sprinkler/Irrigation
Landscaping
Rain Gutters
Feature Descriptions
Appliances: Built-In Range, Built-In Oven, Dishwasher, Disposal, Gas Water Heater, Microwave, Oven, Range
Association Amenities: Clubhouse, Park, Pool, Trail(s)
Community Features: Gutter(s), Sidewalks
Days on Site: 2
Exterior: Stucco, Wood Frame
Fencing: Chain Link, Full, Privacy
Fireplace: Gas Log
Flooring: Carpet, Tile, Wood
HOA Fee: 600/ Annually
HOA Y/N: Yes
Laundry: Washer Hookup, Electric Dryer Hookup
Lot: Pond on Lot
Parcel#: 58018-73-02-35240
Parking: Attached, Garage
Parking Notes: Attached, Garage
Patio/Porch: Covered, Porch
Security: No Safety Shelter, Security System Owned, Smoke Detector(s)
Sewer: Public Sewer
Utilities: Cable Available, Electricity Available, Natural Gas Available, Water Available
Water: Public
Window: Vinyl
Local Schools
High School: Bixby
Elementary School: North
School District: Bixby - Sch Dist
Listed By / Shown By
Listed By
Agency Name: Rivere Real Estate Group
Shown By
Agent Name: The Bryan Team
Agent Phone: (918) 576-8071
Agency Title: Solid Rock Realtors

Estimate Your Payment
Estimated Payment
$ 1,756.10 per month $1,089.41 Principal & Interest $523.92 Property Tax $142.77 Homeowner's InsuranceChange Payment Information

The Bryan Team
Cell: (918) 576-8071
Email Me

Privacy Policy / DMCA Notice / ADA Accessibility


This site is hosted, designed and copyright
© 1994 - 2026 by
Delta Media Group, Inc. -- Patent Pending --
6692 E 125th Street | MLS# 2626000
This single family home located at 6692 E 125th Street , Bixby, OK 74008 is currently listed for sale with an asking price of $489,500. This property was built in 2015 and has 3 bedrooms and 2 full and 1 partial baths with 2514 sq. ft. E 125th Street is located in the Seven Lakes IV subdivision within the Bixby - Sch Dist school district. Search Seven Lakes IV real estate on karen-bryan.solidrockrealtors.com today.